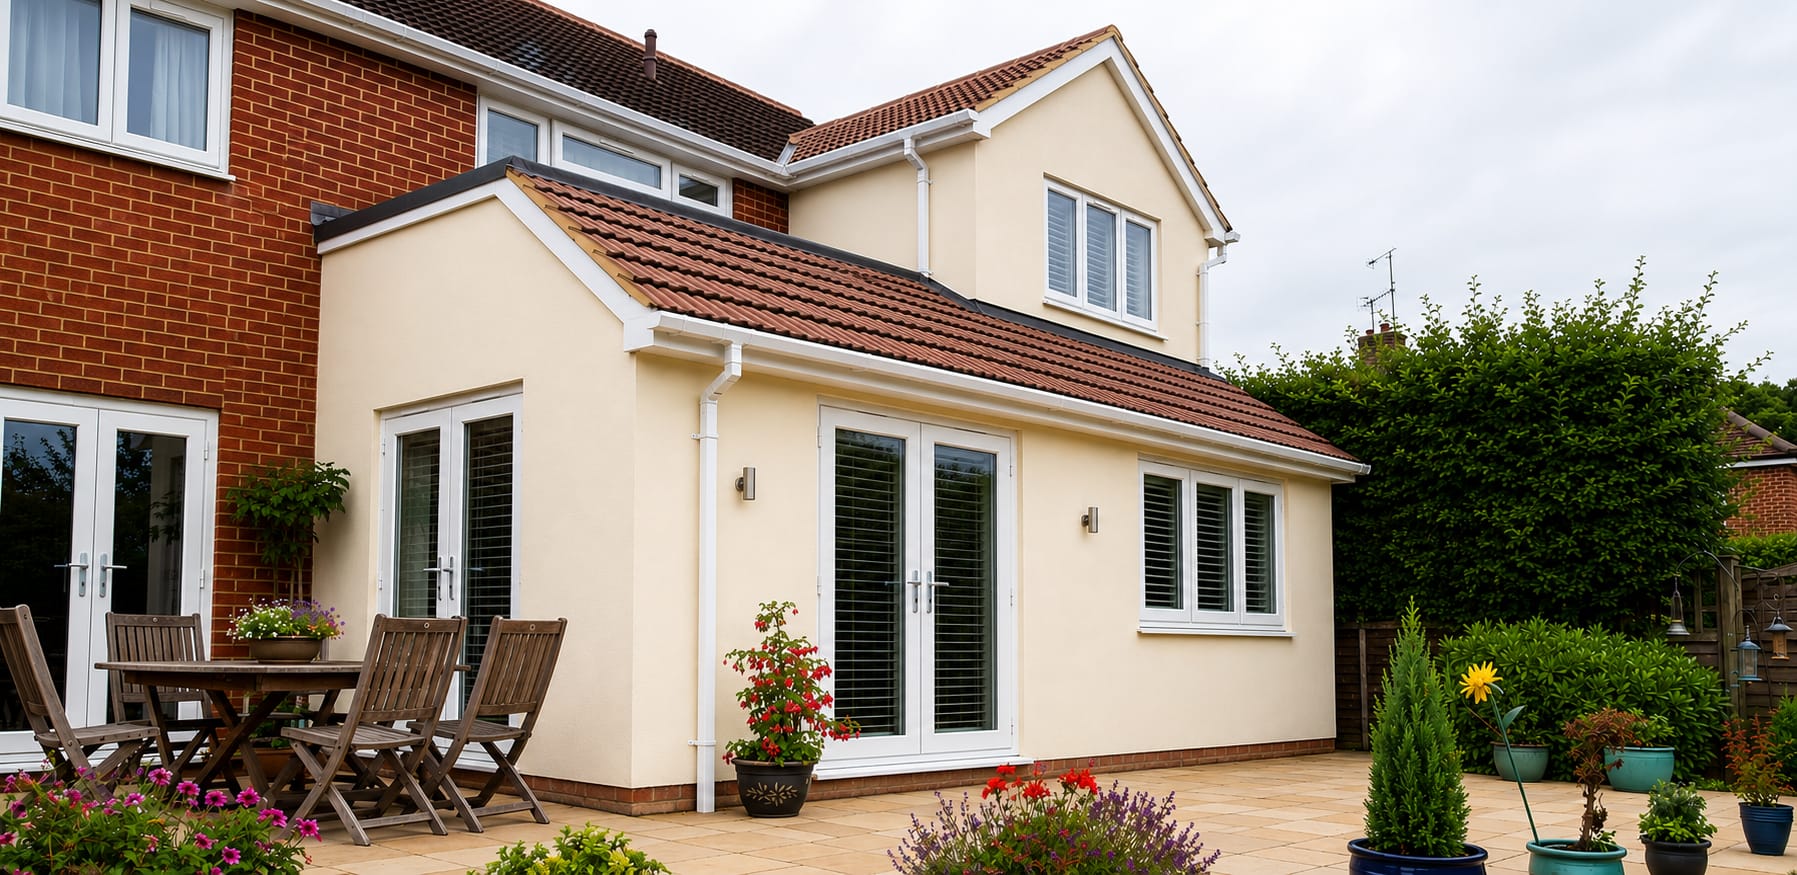
Quiet Weys, Godalming, Surrey
Residential architecture in Godalming
We have been practicing residential architecture in Godalming and surrounding areas for over 16 years now. We know the area like the backs of our hands, along with all the policy constraints you can shake a stick at! When our clients approachd us to design this two storey extension and ground floor extension, along with an internal reconfiguration, in Godalming, we didn’t have to think twice.
We designed the extension to provide a much more contemporary and open plan kitchen/dining area for modern living with bi-fold doors to allow light to flood into the space. At first floor level, we designed two new bedrooms, one with an en-suite. The extensions have significantly increased the floor area.
We produced all the drawings and submitted the planning application to Waverley Borough Council. After receiving the planning permission, we then prepared all the drawings necessary for Buildings Regulations approval and submitted this application too.
If you have lots of ideas but are flummoxed when it comes to the process, please get in touch to discuss it all!