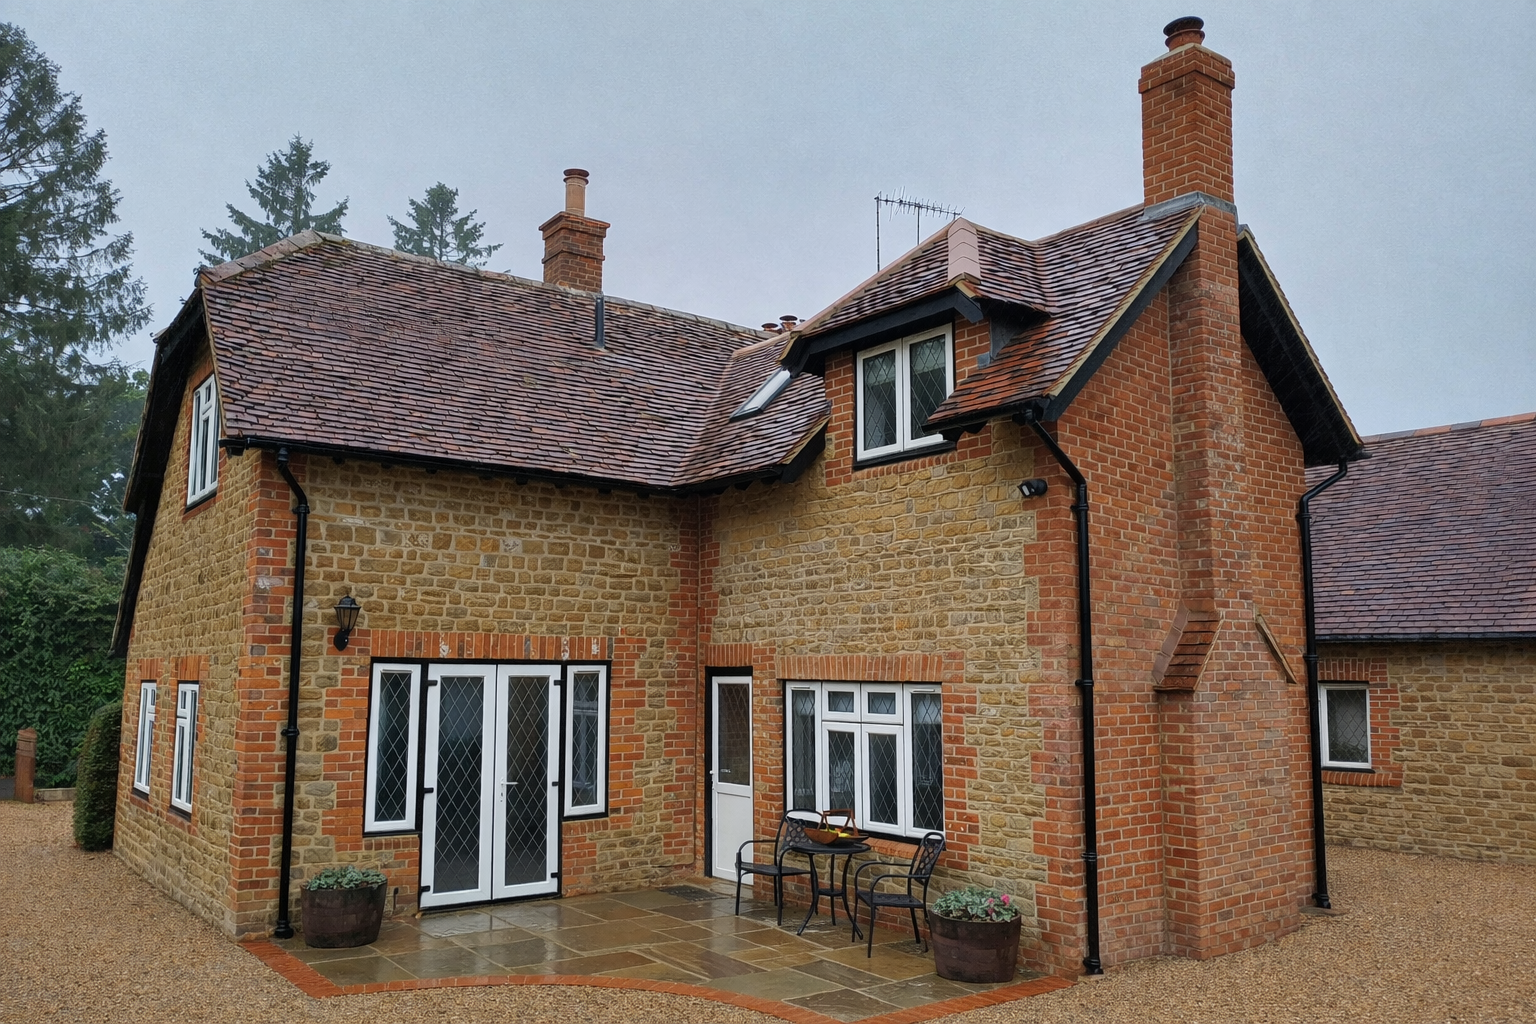
Heath Cottage, Godalming, Surrey
Heath Cottages extensions project
This thoughtfully designed residential project at Heath Cottage showcases a carefully considered first-floor rear extension to a semi-detached home. Reflecting the quality often associated with Godalming architects, the scheme enhances both day-to-day functionality and the overall visual harmony of the property.
The extension introduces a dedicated home study alongside a contemporary family bathroom. Each space has been planned to make the most of the available footprint, improving how the home is used while supporting modern living requirements. Clear spatial organisation and efficient layout decisions contribute to a practical yet refined outcome.
A central aspect of this project is how the new addition integrates with the existing cottage. The external palette was selected with care, incorporating materials that closely match the original Bargate stone walls and traditional brick quoins. This considered approach ensures continuity in texture and tone, helping the extension feel like a natural evolution of the building rather than a later addition.
Attention has also been given to the roof design, which mirrors the form and finish of the existing structure. This consistency reinforces the cohesive appearance of the property and preserves its established character within the local setting.
Overall, this scheme highlights a sensitive and context-aware approach to residential extension design. By balancing practical improvements with respect for traditional materials and architectural identity, the result is a seamless and enduring enhancement to the home—an approach often sought when searching for Godalming architects for similar projects.