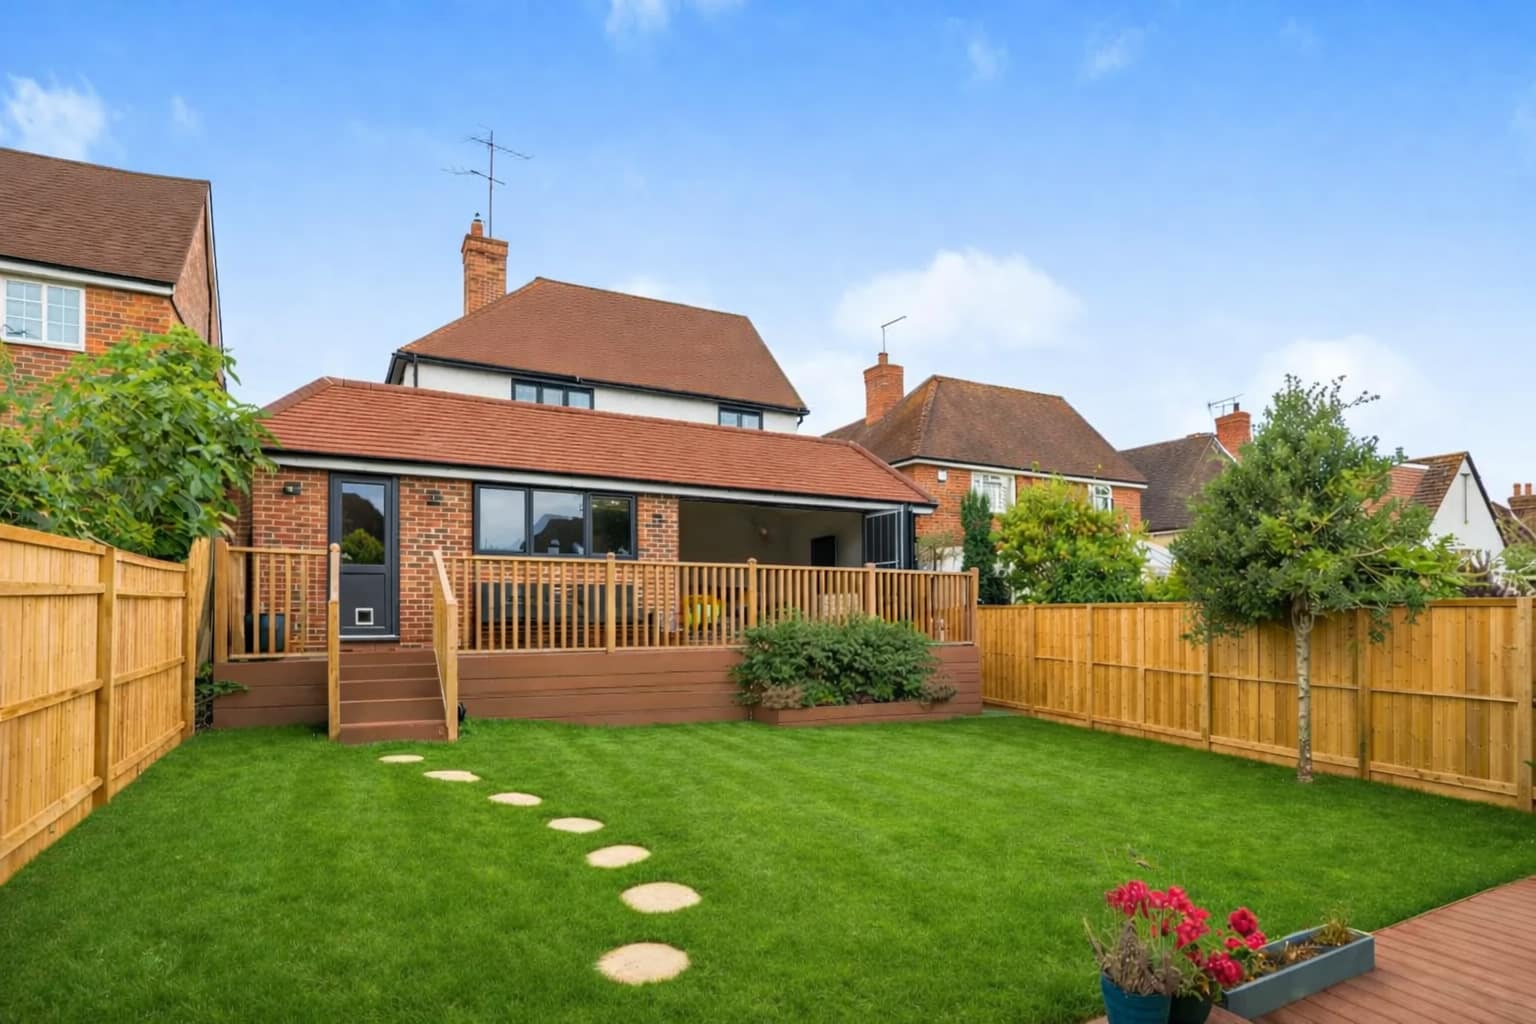
Bray Road, Guildford, Surrey
Bray Road extension and reconfiguration project
Bray Road – Rear Extension in Guildford
This project on Bray Road involved the design of a rear extension in Guildford, combined with a full reworking of the ground floor layout. The aim was simple: to create a more open, practical home that works better for everyday family life.
The result is a bright and contemporary space that feels more connected, both internally and to the garden beyond.
A Light-Filled Open-Plan Space
The new full-width rear extension creates a generous kitchen, dining and living area at the back of the house. This space now forms the centre of the home, designed for day-to-day living as well as entertaining.
Large glazed openings bring in plenty of natural light and draw the eye out to the garden. As a result, the space feels calm, open and easy to live in.
Strong Connection to the Garden
A raised timber terrace sits directly outside the main living area, extending the usable space outdoors. It provides a natural spot for dining or relaxing, particularly in warmer months.
The transition between inside and outside has been carefully considered, helping the home feel more spacious and better connected to its setting.
Smarter Layout for Everyday Living
Alongside the extension, the internal layout has been reconfigured to improve how the ground floor works as a whole.
Circulation is clearer and more intuitive, with each space flowing naturally into the next. This makes the house feel more organised and better suited to modern family routines.
Simple, Consistent Detailing
A restrained palette of materials and clean detailing ties the existing house and new extension together. This creates a cohesive look throughout, without the new work feeling separate or over-designed.
Planning Approval
Planning permission for this rear extension was successfully secured through Guildford Borough Council.